

The right mini split needs enough capacity for your room on demanding days and a low enough output for milder weather. Its heating and cooling performance must match the loads at your local outdoor design temperatures. Floor area helps describe the room, but it cannot settle the choice between a 9,000, 12,000, or 18,000 BTU system by itself.
For a New Jersey home, first decide whether the unit will provide summer cooling, supplement existing heat, or carry the room through winter on its own. That decision changes which performance figures matter most. A useful estimate should show the room’s calculated loads and the performance of the proposed indoor and outdoor units together.
What BTU numbers actually mean
Mini split capacity is expressed in BTU/h: British thermal units per hour. It describes how quickly equipment can move heat. Sellers often shorten this to BTU, so a “12,000 BTU mini split” normally means a system in a nominal 12,000 BTU/h capacity class.
That figure is not electrical consumption. Input power is measured in watts or kilowatts; electricity used over time is measured in kilowatt-hours. A heat pump moves heat rather than generating all its heat directly from electricity, so thermal output and electrical input are different quantities. A BTU label alone will not tell you the operating cost.
Mini split BTU sizes and their cooling-ton equivalents
| Nominal capacity | Equivalent cooling tons |
|---|---|
| 6,000 BTU/h | 0.5 ton |
| 9,000 BTU/h | 0.75 ton |
| 12,000 BTU/h | 1 ton |
| 18,000 BTU/h | 1.5 tons |
| 24,000 BTU/h | 2 tons |
| 36,000 BTU/h | 3 tons |
One cooling ton equals 12,000 BTU/h. These are common capacity classes, not promises that a unit will cover a particular number of square feet. Actual output varies with operating conditions and, for multi-zone systems, the indoor units connected to the outdoor unit. Available sizes also vary by product line.
Can I estimate mini split size from square footage?
You can use floor area for an early screening estimate, but do not use it to order equipment. Carrier’s sizing guide uses 25 BTU per square foot as a starting estimate and then calls for a professional load calculation. Its room-size chart assumes standard eight-foot ceilings and average insulation.
For a hypothetical 400-square-foot room, that shortcut produces 10,000 BTU/h. It is a cooling-only conversation starter, not a recommendation to buy a 9,000- or 12,000-class unit. It does not establish the winter heating requirement or account adequately for a room with unusual glass, exposure, or construction.
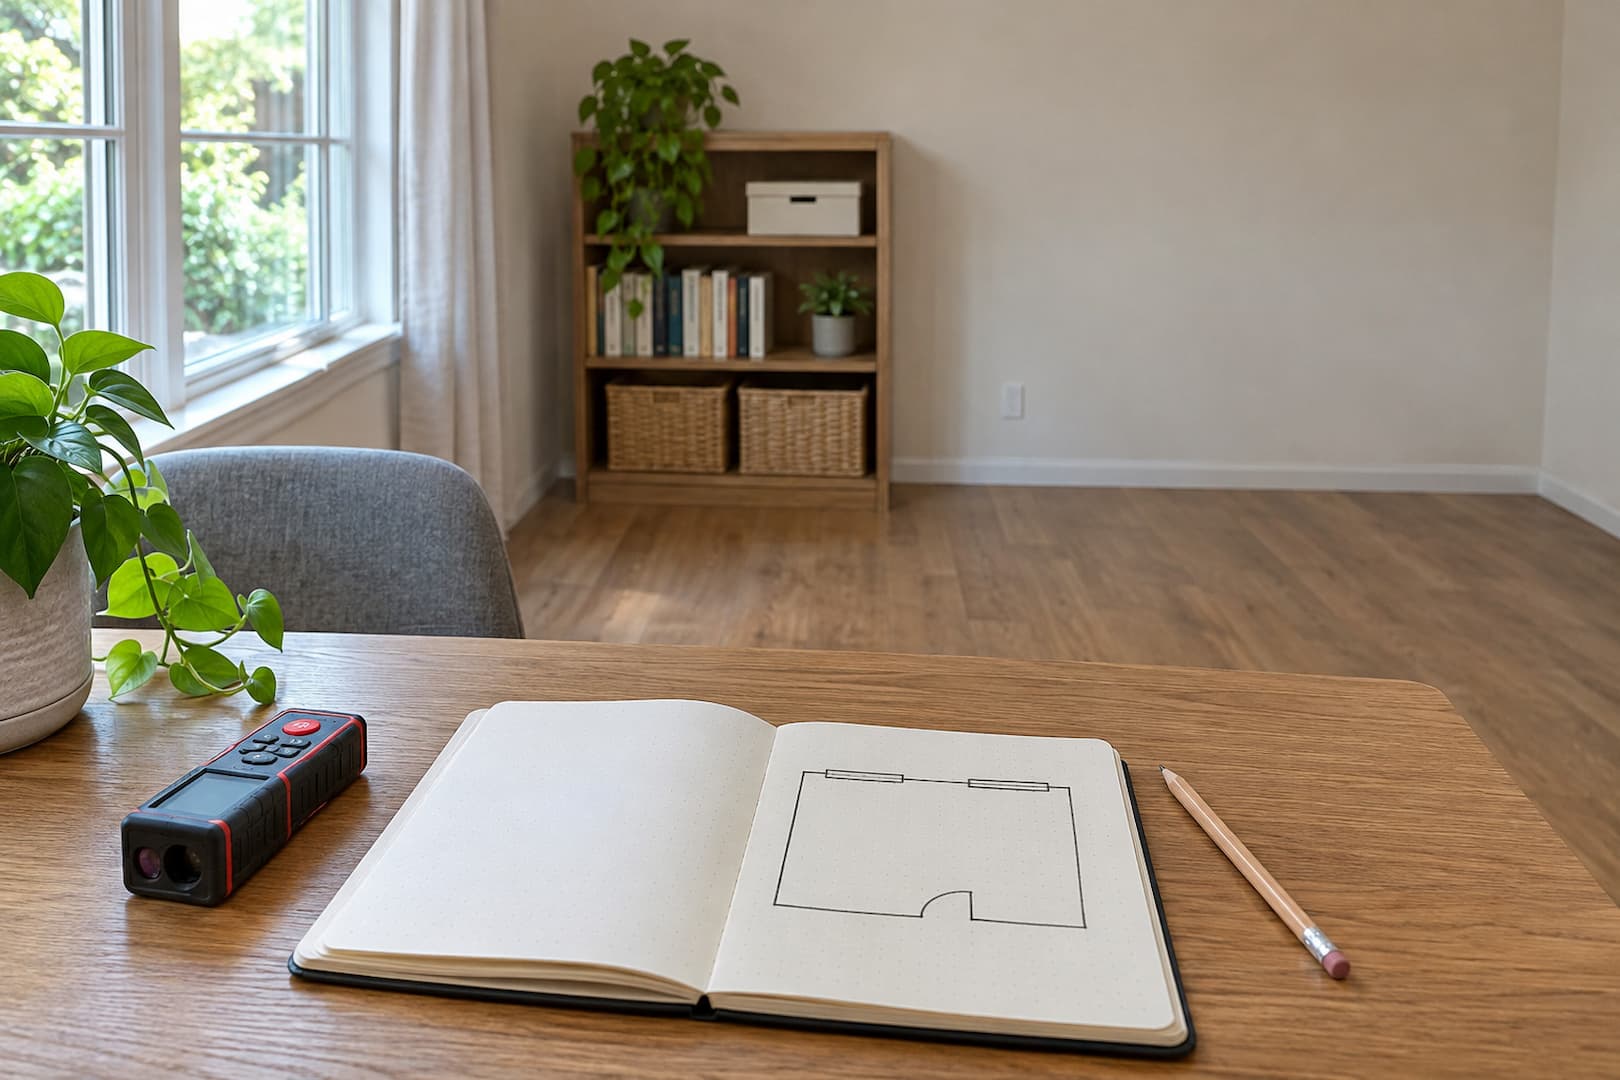
Measure the room’s length and width, then note the ceiling height and any open connections to other spaces. A 20-by-20-foot family room and a 400-square-foot glass-heavy sunroom may need very different equipment. Simply adding a percentage for each perceived problem can also stack up unnecessary capacity.
What changes the load in a New Jersey home?
A contractor using ACCA Manual J calculates heat gain and heat loss from the actual building and its use. Room-by-room results matter when separate bedrooms or an addition are the reason for the project. A whole-house total does not show how much capacity belongs in each room.
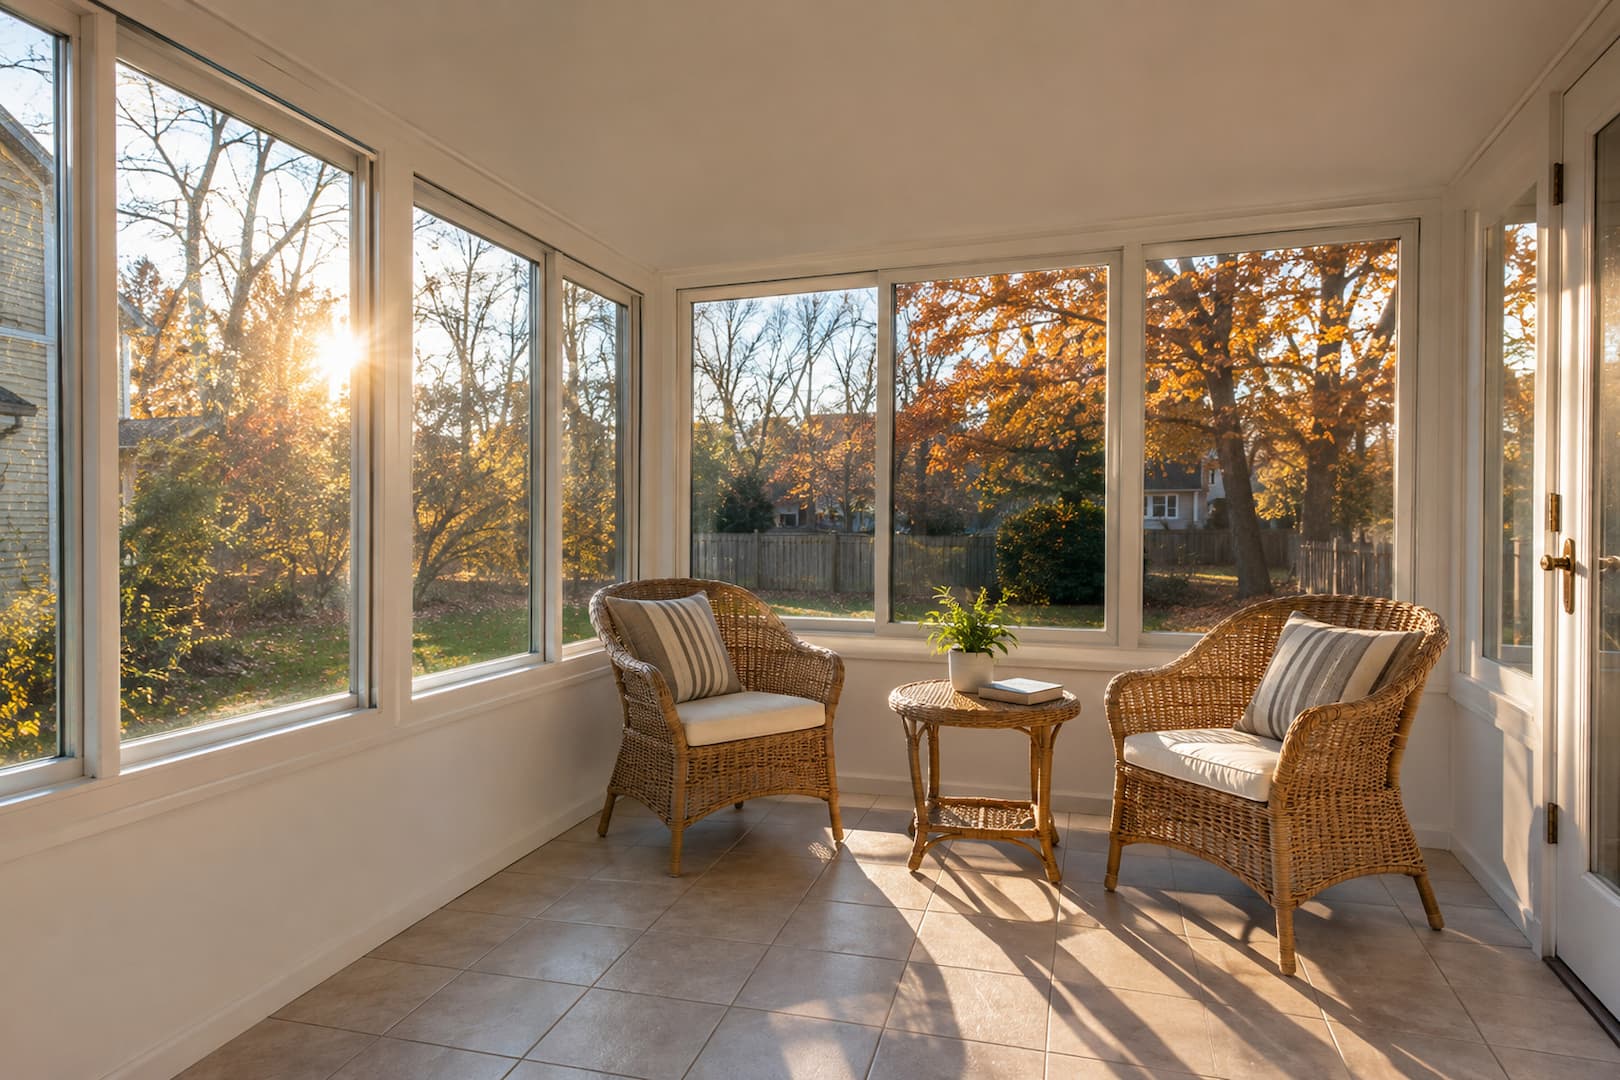
Windows and sun exposure can make two rooms of the same size behave differently. The calculation needs window area, glazing information, orientation, and shading. West-facing glass may create a strong afternoon cooling demand; its effect is not captured by floor area alone.
Walls, ceilings, and floors matter too. A finished attic has different boundaries from a room surrounded by conditioned spaces. An upstairs bedroom over a garage loses and gains heat through its exposed floor. Ceiling height belongs in the survey, alongside the construction and insulation of the surfaces around that space.
Air leakage, ventilation, occupants, and appliances add to the picture. A home office used all day is not identical to an occasional guest room. In a basement, moisture entering through the building or arriving with outdoor air may remain a concern even when the temperature is comfortable. Water intrusion needs correction; a larger mini split is not a repair for a wet basement.
Tell the contractor about insulation, air sealing, or window improvements planned before installation. NEEP’s cold-climate sizing guide recommends addressing building-envelope problems before selecting new equipment. The load should represent the home you intend to heat and cool, not an outdated assumption about its condition.
Manual J finds the load; Manual S selects the equipment
The load calculation and the equipment selection are separate steps. Manual J estimates what the building needs under chosen indoor and outdoor design conditions. ACCA Manual S uses those loads with manufacturer performance data to select suitable equipment.
This is where you can begin to compare two estimates that propose different sizes. A nominal 12,000-class unit does not necessarily deliver exactly 12,000 BTU/h in both heating and cooling at every temperature. Ask for the model-specific performance used in the selection, including the exact indoor/outdoor pairing.
For cooling, the contractor needs to consider sensible capacity, which lowers air temperature, and latent capacity, which removes moisture. Total cooling capacity includes both. The temperature can reach its setting while the room still feels damp. The equipment’s moisture-removal capacity and operating pattern both matter.
Request the selected outdoor design temperatures for your location, rather than accepting a single assumed temperature for all of New Jersey. Design conditions are a planning basis for equipment selection; they are not a claim that outdoor weather never becomes more severe. If you want unusual indoor temperatures or rapid recovery after large setbacks, discuss those expectations before the calculation.
Why a larger inverter mini split can still be too large
An inverter compressor can adjust its output across a range. It cannot necessarily turn down to whatever a small bedroom needs. If the room’s load falls below the system’s minimum output, the equipment must cycle rather than continuously match that load.
This matters during mild weather and at night, when the demand may be far below the peak used for sizing. PNNL’s cold-climate selection guidance calls for evaluating both maximum capacity and minimum heating and cooling output. The goal is enough capacity for demanding conditions without excessive cycling during lighter loads.
Ask for minimum capacity in BTU/h at relevant operating conditions. “Variable speed” and a large advertised turndown ratio do not, by themselves, tell you how a particular system will behave in your room. Minimum heating output and minimum cooling output are separate figures and may change with outdoor temperature.
Do not deliberately choose an undersized unit to force long run times, either. On a demanding day, it may never meet the load. Long, steady operation can be normal for a correctly selected inverter system; failure to reach the required room conditions is the concern. The design needs to balance peak capacity, part-load operation, and humidity control.

Sizing for winter heat changes the question
If the mini split will be the primary heat source, ask how much heat the exact system can deliver at the location’s winter design temperature. A headline capacity or an operating range that extends below zero does not establish how much heat is available there.
Cold-climate heat pumps are designed for low-temperature operation, but products have different capacity curves. ENERGY STAR’s heat-pump buying guidance recommends evaluating low-temperature performance and deciding whether supplemental heat is needed. A cold-climate label is useful screening information; the room’s heating load still has to be matched to the selected equipment.
NEEP’s heat-pump product list and sizing support tools show performance at multiple outdoor temperatures. Ask the contractor to identify the point where the proposed unit’s heating output would no longer cover the home’s load, and explain what happens then. If backup heat is part of the design, its controls and intended operating conditions should appear in the proposal.
For supplemental heating, the goal can be different. You may keep a boiler or furnace for colder weather and use the mini split to serve an addition or reduce heating from the existing system. Make that plan explicit. A supplemental unit should not later be treated as the sole winter heat source without checking its capacity and coverage.
One large unit or several indoor units?
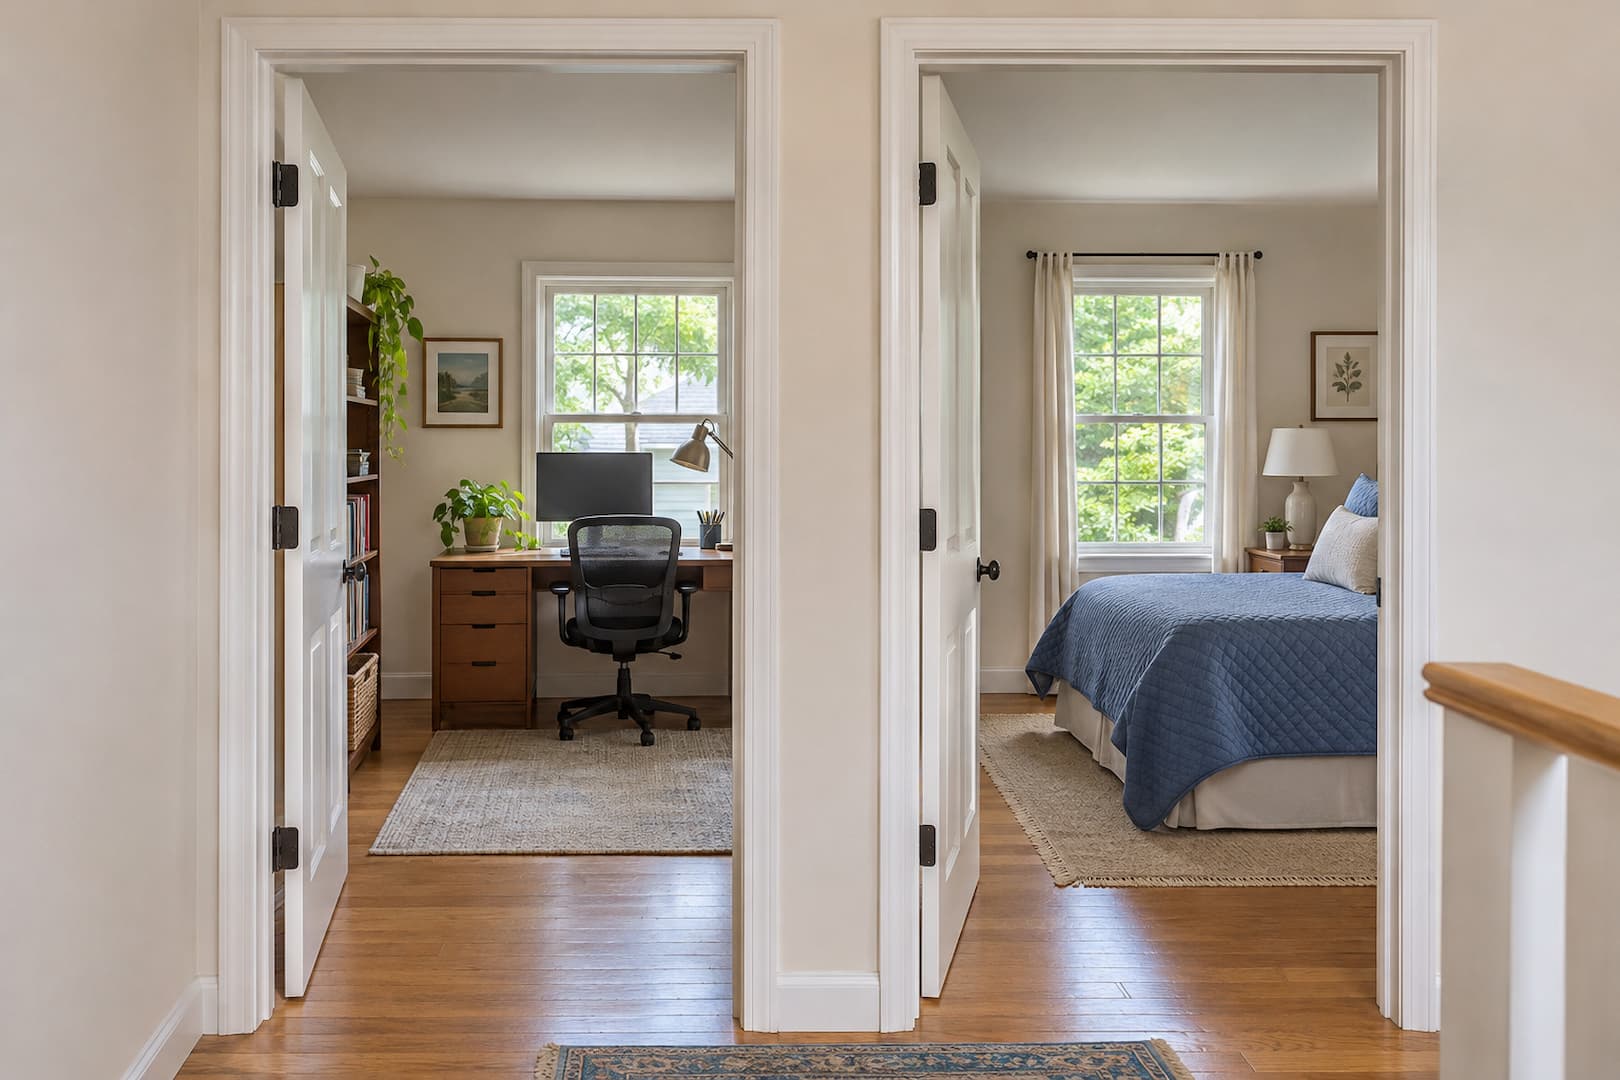
Equipment capacity and air distribution are separate problems. A large wall unit in an upstairs hall will not reliably condition bedrooms behind closed doors. ENERGY STAR notes that room connections and airflow paths affect what one indoor unit can serve.
Map the spaces as you actually use them. Keep bedroom doors, turns in the floor plan, and separated levels in that drawing. Depending on the loads, a designer may choose a separate indoor unit for a room, a compact ducted unit serving several rooms, or another arrangement that provides conditioned air to each space.
If an existing central system already struggles upstairs, investigate the reason before assuming that more total capacity is the answer. Our guide to why the upstairs is so hot explains how roof heat gain, duct leakage, and return-air restrictions can produce similar symptoms.
Single-zone and multi-zone sizing are not interchangeable
A single-zone system pairs one outdoor unit with one indoor unit. A multi-zone system shares an outdoor unit among several indoor units. For a multi-zone proposal, ask for both the individual room loads and the demand the outdoor unit must serve when rooms need heating or cooling at the same time.
Adding indoor-unit labels is not a complete selection method. A manufacturer may permit a connected combination whose nominal indoor capacities exceed the outdoor unit’s nominal capacity. That does not mean every indoor unit can deliver its full nameplate output simultaneously. Daikin’s engineering data, for example, provides capacity tables for specific indoor/outdoor combinations and operating temperatures.
Now consider an evening when just one small bedroom needs cooling. The outdoor unit’s minimum output and the system’s controls still affect that room. You cannot find that minimum by adding or dividing indoor-unit labels. Ask for the performance of the actual matched system and how it handles your expected pattern of room use.
Several single-zone systems may be worth comparing with one multi-zone system, particularly when rooms have very different schedules or small loads. The choice affects where outdoor units can go and how the installer will route lines and provide service access. Compare those installation details along with the loads and room layout.
How to compare a 12,000 BTU quote with an 18,000 BTU quote
Start by confirming that both proposals cover the same rooms and the same job: cooling only, supplemental heat, or primary heating. Then ask each contractor for the load calculation and the equipment performance that supports the choice.
Consider a hypothetical room with a calculated cooling load of 8,500 BTU/h and a heating load of 13,000 BTU/h at its design conditions. These are example loads, not results for any real home. The heating requirement may rule out some nominal 12,000-class systems while another model in that class could still qualify at the required outdoor temperature. The model’s performance data tells you which is the case.
Moving automatically to 18,000 BTU/h does not complete the check. The larger candidate still needs suitable cooling performance and a low enough minimum output for milder days. Ask the contractor to show why the selected system fits both seasons and what tradeoffs remain.
Should you round up to the next size? Only when the load and equipment-selection data support it. Adding an arbitrary safety margin can leave you with too much output during ordinary weather. Ask the contractor to explain any extra capacity in the proposal.
If the two calculations disagree substantially, compare the assumptions: window area, insulation, air leakage, room boundaries, and design temperatures. An old unit’s size or a square-footage rule is not enough to resolve the difference.
What to prepare before requesting a sizing estimate
Bring a simple floor plan with room dimensions, ceiling heights, and doors. Include photographs of the room and windows, plus any information you have about insulation or recent energy improvements. There is no need to enter an attic or open equipment to gather this information.
Explain which rooms need service, when you use them, and whether doors usually stay closed. Note summer humidity complaints and rooms that are difficult to heat. State whether the existing heating system will remain and whether the mini split must work independently through winter.
Before you approve the installation, check that the proposal identifies:
- The rooms each indoor unit will serve and their calculated heating and cooling loads.
- The local outdoor design temperatures and intended indoor temperatures.
- Exact indoor and outdoor model numbers, including the approved combination for a multi-zone system.
- Delivered heating and cooling capacity at design conditions, plus minimum output at relevant lighter-load conditions.
- Indoor-unit placement, condensate drainage, electrical work, and controls.
- Any backup heating and the conditions under which it is intended to operate.
Installation details can change whether a sound equipment selection works well in the house. Refrigerant, electrical, and commissioning work belong with the qualified installer.
Our mini split installation cost guide explains the scope items to compare after the system layout is clear. For a new mini split installation in New Jersey, City Ventilations can discuss the rooms you need to condition and prepare an estimate based on the proposed installation. Bring your floor plan and heating goals so the estimate can address how you will use each room.
