

If the first floor feels comfortable but the bedrooms upstairs stay warm, those rooms may be gaining heat faster than the cooling system removes it. That can happen because of the roof and windows, poor airflow, duct leakage, or a thermostat that stops cooling before the second floor catches up. Several of these problems can occur together.
Warm air rising explains part of the difference, but it does not tell you which repair or improvement will help. Start with the pattern. A single hot bedroom, an entire warm floor, and cooling that suddenly stops call for different checks.
First, identify the pattern
One room is hot: Compare it with the room beside it. Look at afternoon sun, an exposed roof or garage below, a blocked register, and whether the door stays closed. A room that was converted into an office also has heat from computers and people that an unused guest room did not.
The whole upstairs is hot: Look for a shared cause, such as attic heat gain, inadequate supply or return capacity, leaking ducts, or a downstairs thermostat ending cooling cycles too soon.
The problem appeared suddenly: Treat that differently from a house that has always had uneven temperatures. If airflow or cooling has changed sharply, have an HVAC professional investigate equipment, controls, and duct connections before you buy insulation or another air conditioner.
These patterns narrow the search; they are not diagnoses. Record what changed, including a new filter, moved furniture, renovation work, or a thermostat schedule adjustment.
Why the second floor gains so much heat
The Department of Energy describes heat transfer through conduction, convection, and radiation. In an upstairs room, all three can matter. Sun warms the roof, hot roof surfaces radiate into the attic, and heat moves through the ceiling assembly. Gaps in the boundary between the attic and living space allow air leakage. Warm indoor air can also move upward through an open stairwell.
Windows add a separate load. A west-facing bedroom may become uncomfortable late in the day even when the room next door stays reasonable. In a Cape Cod home with sloped ceilings, the insulation and air barrier around knee walls need attention as well as the flat attic floor. A bedroom over a garage has another exposed surface beneath it.
An assessment needs to include the building itself, especially when the hottest rooms share a roof or sun exposure. ENERGY STAR identifies attic air leakage and insufficient insulation as possible contributors to uneven room temperatures.

Match the clue to the next check
| Possible cause | Clue to look for | Useful next step |
|---|---|---|
| Roof or window heat gain | Worse during afternoon sun; rooms beneath the roof warm first | Compare sunny and shaded rooms; arrange an attic and insulation assessment. |
| Restricted supply airflow | Weak flow at one register; furniture covers an outlet | Clear the register and request branch airflow measurement if it stays weak. |
| Duct leakage or damage | Upstairs branches run through an attic; distant rooms struggle | Have ducts inspected and leakage measured before choosing sealing work. |
| Restricted return path | A bedroom is noticeably worse with its door shut | Compare door positions during the day; request room-to-hall pressure testing. |
| Thermostat or zoning mismatch | Downstairs reaches its setting while upstairs remains warm | Log both temperatures and when cooling stops; review controls and distribution. |
| Equipment or control fault | New loss of cooling, icing, water, or unusual operation | Stop guessing at airflow fixes and call a qualified HVAC professional. |
Safe checks you can do from the living space
Keep a short temperature log before changing several things at once. Place thermometers upstairs and downstairs away from sunlight, supply vents, and exterior walls. Check them side by side first so you know whether their readings differ. Record morning and late-afternoon temperatures, the thermostat setting, whether cooling is running, and which doors are closed. A few comparable warm days are more useful than one reading just after changing the setpoint.
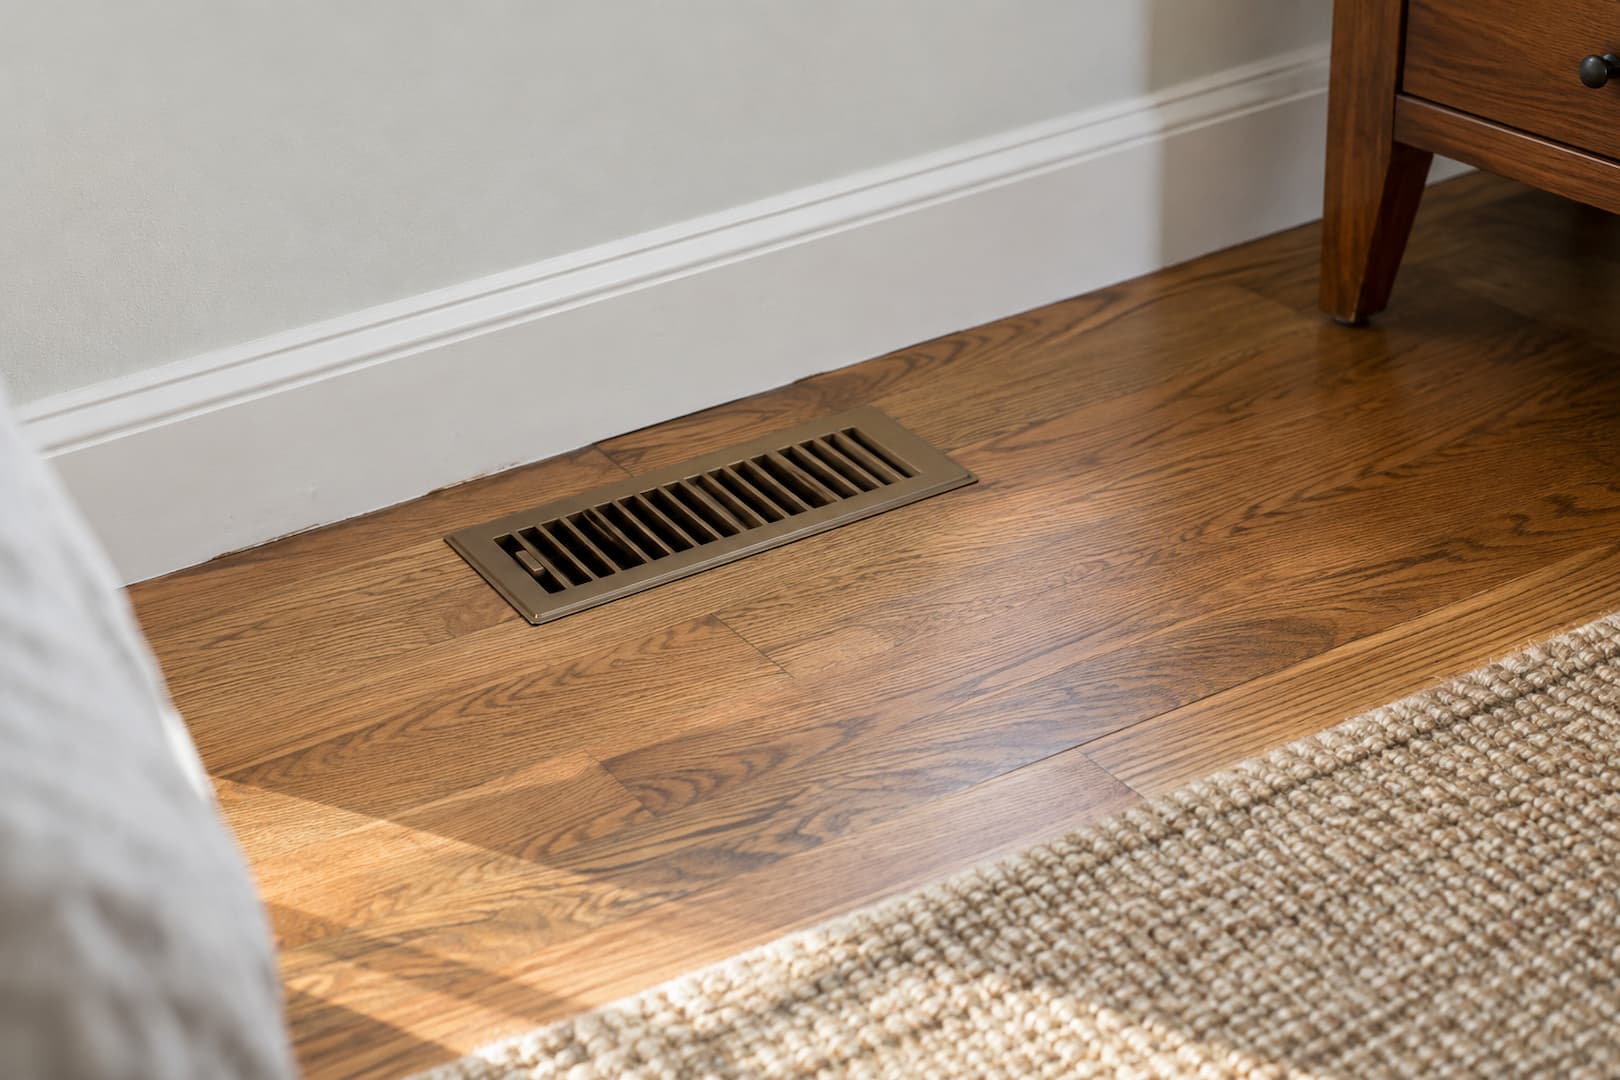
Open supply registers that were accidentally closed, and move rugs, beds, or dressers away from them. Keep return grilles clear, too. Feeling air with your hand can show an obvious difference between outlets, but it does not measure airflow or prove the duct is large enough.
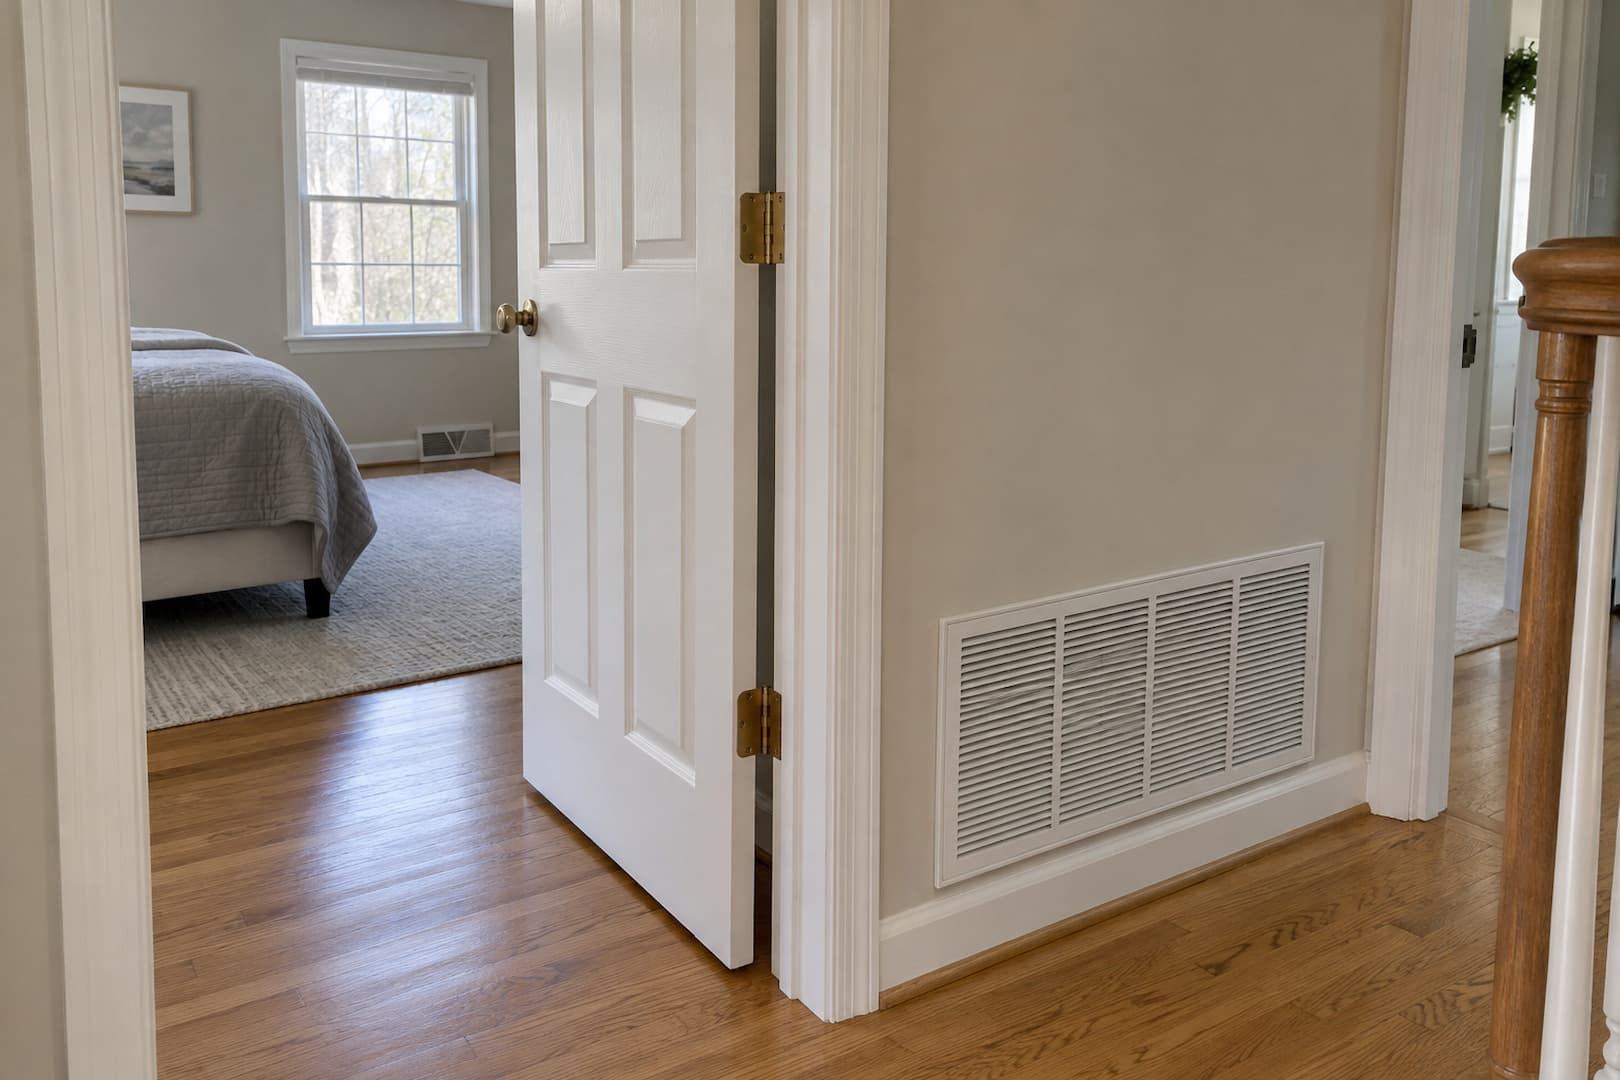
Inspect an accessible filter according to the equipment instructions, with the system switched off. Replace a dirty filter with the specified size and an approved type. A higher filtration rating is not automatically suitable for every blower and duct system; ask before making a major change.
Close shades on sunny windows before the afternoon heat arrives and compare the result with your log. DOE recommends using window coverings to limit direct summer sunlight. A fan can make an occupied room feel cooler, although it will not repair an airflow shortage or remove heat from the house.
For a bedroom that gets hot with its door shut, compare its comfort with the door open during a daytime cooling period. Leave the thermostat setting unchanged. Improvement is a clue that the return path deserves testing, not proof that the door is the only issue. This is a temporary daytime check, not advice to leave bedroom doors open overnight.
Do not enter a hot or unfinished attic to trace ducts. If you see ice on accessible AC components or find water around the equipment, switch cooling off and arrange service. Leave refrigerant checks, electrical panels, and internal equipment adjustments to a qualified technician.
What a useful professional assessment measures
Before paying for major work, ask what the measurements show. A useful assessment connects the problem in your room to the work in the proposal:
Room airflow, in cubic feet per minute (CFM), shows how much supply air reaches each upstairs space. The contractor should compare that reading with the room's calculated requirement. Two bedrooms may need different amounts of air.
Closed-door pressure testing checks whether bedroom air can return to the system. PNNL describes measuring room-to-hall pressure with a manometer while the air handler runs. A dedicated return, a properly designed transfer grille, or a jump duct may provide a return path. A small gap under the door is not always enough.
Total external static pressure and component pressure drops help identify restrictions across the air handler, filter, coil, and ducts. The technician compares measurements with the equipment's permitted operating conditions.
Duct leakage testing measures air escaping from the duct system. Leakage and low delivered airflow are related questions, but they are not interchangeable measurements. A sealed, undersized branch can still carry too little air.
Room-by-room heating and cooling loads show what each space needs. ACCA Manual J considers the building characteristics needed for residential load calculations. Ask for room results when an upstairs problem is driving the project; a whole-house size estimate alone will not explain which bedroom needs what.
Choose the fix that addresses the finding
Reduce heat entering through the roof and windows
If the assessment finds gaps in the attic air barrier or inadequate insulation, include those defects in the work. Air sealing and insulation do different jobs: sealing limits uncontrolled airflow, while insulation slows heat transfer through assemblies. Adding insulation without dealing with the relevant gaps can leave part of the problem in place.
The work also needs to account for moisture, ventilation paths, recessed fixtures, and combustion safety where applicable. Keep this with a qualified building professional. Window shading may be enough to improve a sunny room; full window replacement should not be the automatic first recommendation.
Repair duct defects and seal measured leakage
ENERGY STAR notes that leaks, poor connections, and damaged ducts can make rooms difficult to heat and cool. Repair disconnected or crushed sections before evaluating the remaining leakage. Insulation around ducts in unconditioned areas also matters because airtight ducts can still gain heat from a hot attic.
Aeroseal may be appropriate when testing identifies leakage through sealable openings, including in hard-to-access duct runs. It does not straighten crushed flex duct, enlarge an undersized branch, or reconnect a separated duct. The manufacturer explicitly notes that disconnected ducts require another remedy. Ask for before-and-after leakage results and follow-up airflow checks in the affected rooms.
Our guide to Aeroseal duct sealing cost in New Jersey explains the factors to compare when you receive a proposal. Use the inspection and test results to decide which duct work belongs in the proposal.
Correct the return path or redesign the controls
Cool supply air has to leave the bedroom again so it can return to the air handler. If closed-door testing shows a return restriction, a contractor can design a pathway that works with doors closed and respects the home's noise, privacy, and fire-separation requirements. Cutting a grille into any convenient wall is not a universal solution.
If a downstairs thermostat ends the cooling call too soon, a compatible remote sensor may change which temperature controls the system. It cannot increase the upstairs duct capacity, and prioritizing an upstairs sensor may overcool downstairs.
Separate zones give each area more control over its temperature. Adding motorized dampers, though, takes design work. ACCA's Manual Zr addresses residential zoning. The equipment still needs adequate airflow and acceptable pressure when only a small zone calls for cooling. Ask how the design handles that condition before approving a zoning retrofit.
Use a mini split for a space that needs independent cooling
A ductless mini split can be a practical option for a finished attic, a bedroom over a garage, or an upper floor where running adequate ducts would require major construction. ENERGY STAR lists additions and rooms with hot or cold spots among suitable applications.
Placement matters. A unit in the hallway will not reliably cool several bedrooms behind closed doors. The design may require individual indoor units or a small ducted solution, depending on room loads and layout. Mitsubishi Electric offers both single-room ductless systems and multi-zone configurations; the number of indoor units should follow the rooms that need conditioning.
Ask the installer to size the equipment for the load, choose a clear airflow path, and plan the condensate drain and electrical supply. DOE's mini-split installation checklist includes a functioning condensate line or pump. For a multi-zone system, ask how the selected equipment performs when only one small bedroom needs cooling.
Read our mini split installation cost guide for New Jersey when comparing proposals. Compare the indoor-unit layout, drainage, and electrical work alongside the outdoor unit's capacity.

Two shortcuts that can make matters worse
Closing most downstairs vents is not a substitute for balancing the duct system. It changes resistance in the system and may reduce total airflow rather than deliver the amount each upstairs room needs. Leave balancing to a contractor who checks airflow and pressure after adjustments.
A larger central air conditioner can leave the upstairs problem unresolved. It will still use the same distribution system unless that changes, and excessive capacity can cause short cycles and poorer humidity control. ENERGY STAR recommends evaluating equipment size and the building's needs rather than assuming that bigger is better.
What if the upstairs is too hot in winter?
Start a separate heating-season log. Upstairs overheating during furnace operation can point to too much heat delivered upstairs, a thermostat responding to a colder downstairs area, or a zoning-control problem. Warm air moving through the stairwell may contribute. On a cold, sunny day, a bedroom can overheat even between heating cycles.
Have the heating distribution and controls assessed in their heating mode. Summer airflow adjustments do not automatically suit winter operation. In a home with radiators or hot-water baseboards, the relevant checks are different: zone controls and water distribution need attention, rather than supply and return ducts. Persistent heating after the thermostat is satisfied warrants professional diagnosis.
Plan the improvement around the upstairs rooms
Bring your temperature log and room-by-room observations to the estimate. If testing points to duct leakage or the layout calls for dedicated cooling, City Ventilations can discuss Aeroseal duct sealing or mini-split installation for your New Jersey home. For a central system replacement, ask the proposal to address upstairs airflow and room loads as well as the equipment itself.
