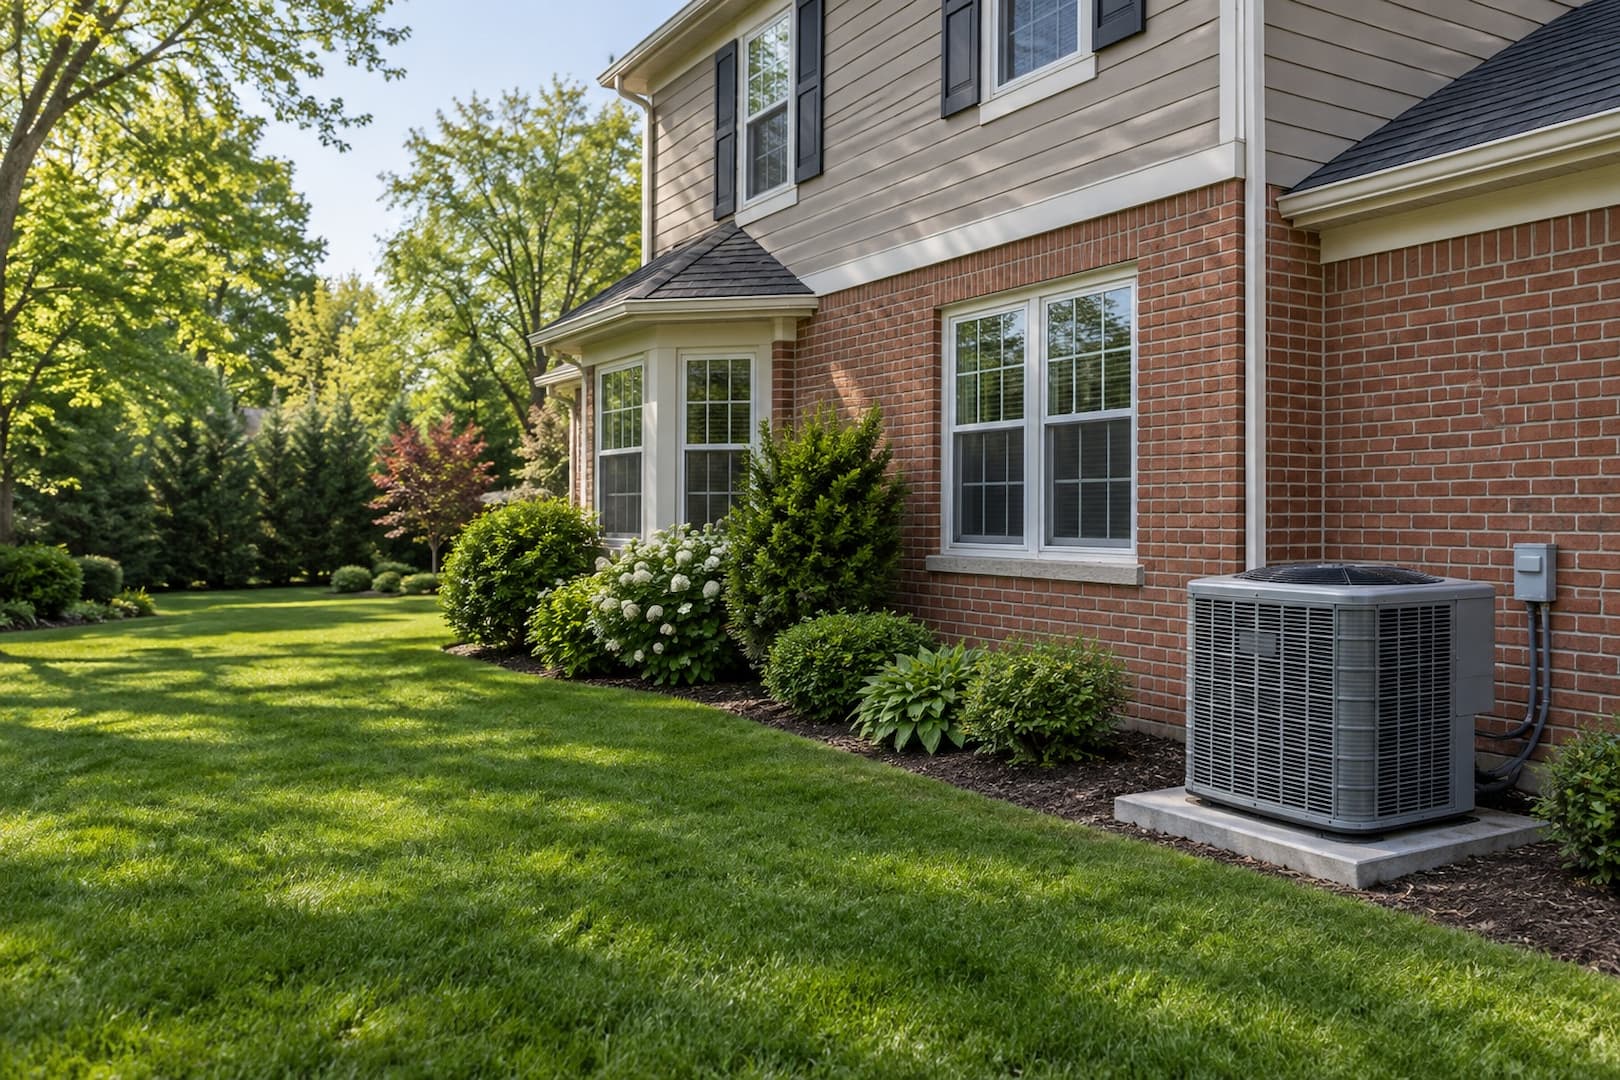
Outdoor air conditioner beside a brick-and-siding home

New central air for an existing or renovated home

Air Conditioning Installation in Monroe Township, NJ

Adding central air starts with a route through the house. We plan the indoor coil, outdoor unit and supply-and-return paths so the installation fits the rooms it will serve.

Does the home already have usable ducts?

Ducts are already there

Start with the furnace and airflow.

A forced-air heating system can provide part of the route for central cooling. Its blower, duct capacity and available coil space still need to suit the proposed AC.

We also look at return-air paths and rooms that have changed since the ducts were installed. Existing distribution is a starting point, not an automatic approval for new cooling.
New routes are needed

Find the space before choosing the unit.

Basements, attics and closets may offer routes for new ducts. The design needs to account for access, insulation, room outlets and the effect on finished spaces.

If practical routes are limited, compare a mini split arrangement before committing to central distribution.

See ductless and ducted mini splits

Follow the cooling path through your home.

A central AC installation includes more than the equipment visible from the yard. These connections belong in the design discussion.

01 / INDOOR EQUIPMENTCool the moving air

The indoor coil works with the outdoor AC. A compatible blower moves air across it.

02 / SUPPLY DUCTSReach the rooms

Supply ducts and outlets carry conditioned air into the spaces included in the design.

03 / RETURN PATHBring air back

Air needs a route back to the system, including when bedroom doors are closed.

04 / OUTDOOR UNITRelease the heat

The outdoor unit needs airflow, clear access and a workable connection to the indoor coil.

The condensate drain is a separate route. Cooling removes moisture from the air, and that water needs an appropriate path away from the indoor equipment.

Two homes of the same size can need different cooling plans.

A shaded first floor and an upstairs room with afternoon sun do not behave the same way. Window area, insulation, air leakage and the rooms included in the project all influence the cooling load.

Ask how the proposed capacity was determined. A room-by-room load assessment, commonly called Manual J, gives the equipment discussion a firmer basis than copying a neighbor’s AC size.

The installation also has to deliver the intended airflow. A restrictive return path can limit performance even with new equipment.

Cooling capacityRoom layoutMoisture removalAir distribution
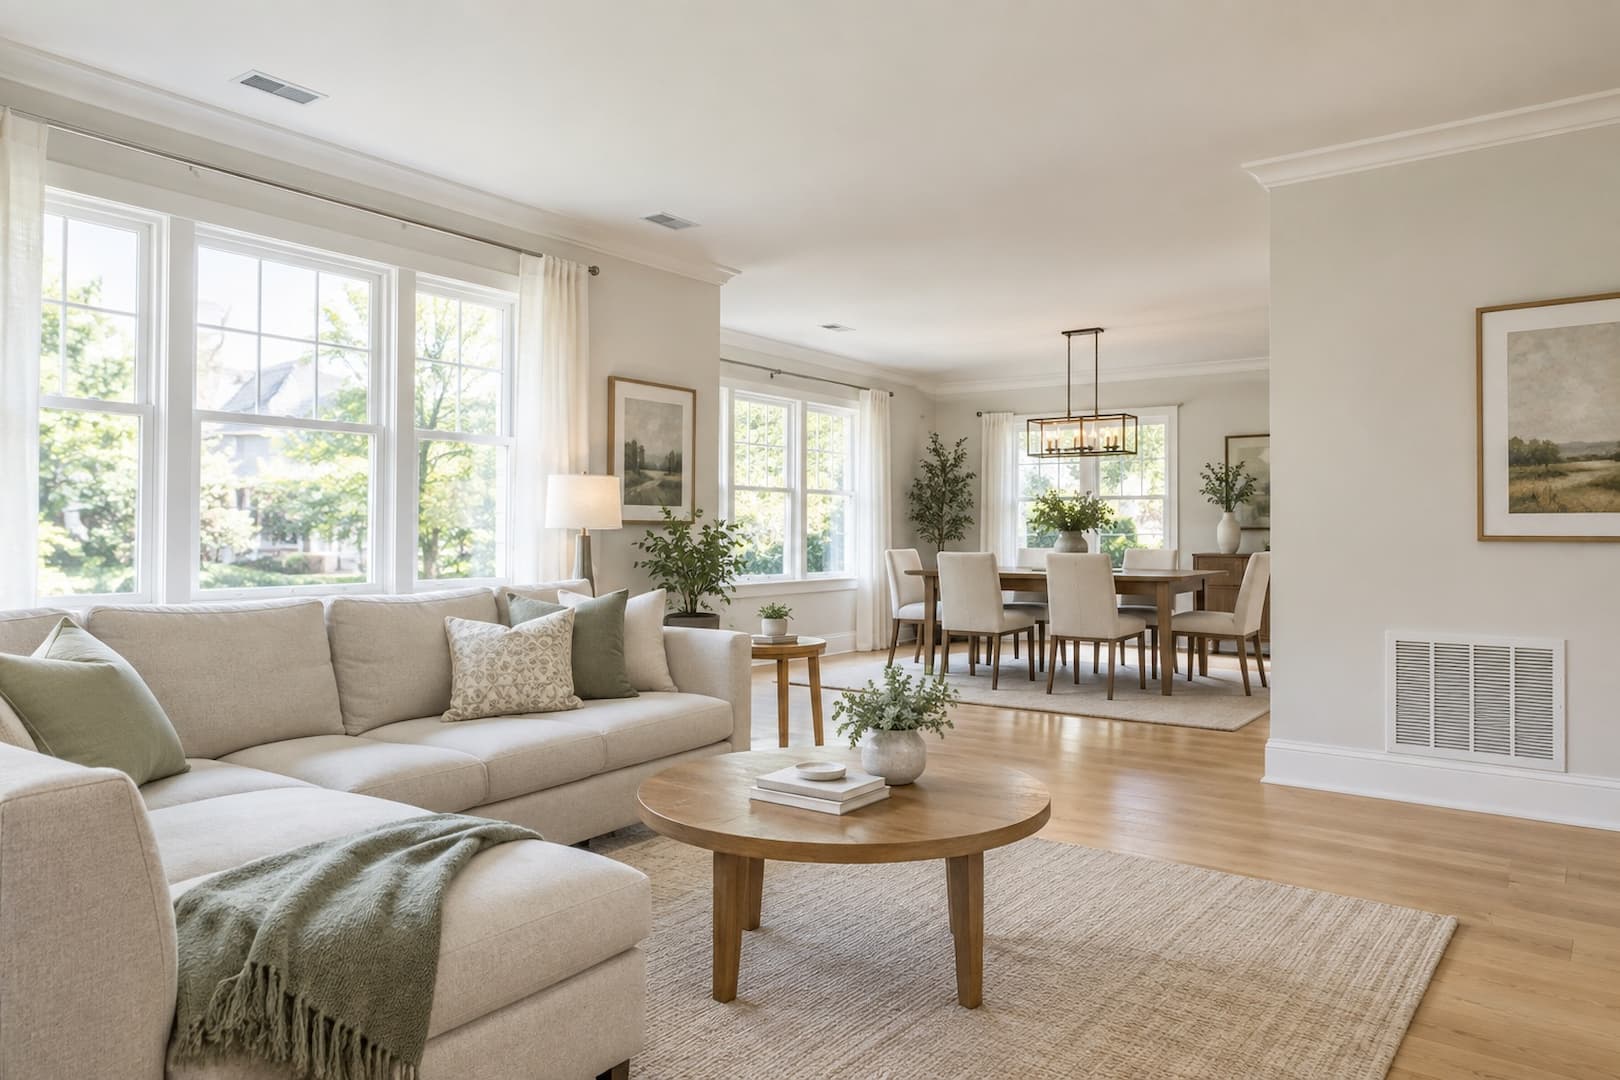
Open living and dining area with central air distribution grilles

Resolve these details before the work begins.

Central AC installation planning
Location or connectionWhat the installation needs to cover
Outdoor positionA stable mounting location, manufacturer clearances, service access and a practical line route. Include any property or association restrictions in the discussion.
Indoor coil and blowerCompatible equipment, space for the coil and transitions, and access for future filter changes.
Electrical supply and controlsThe requirements of the selected equipment, thermostat compatibility and any associated changes in the agreed scope.
Ducts and condensateNew or modified duct connections, insulation where needed, drainage and access to the finished installation.

What happens between the estimate and the first cool room?

  1. Agree on the layout.

    Identify the rooms served, equipment positions and the routes that will be opened or modified.

  2. Set out the written proposal.

    Confirm equipment, associated work, permit responsibilities and any exclusions such as finish repairs.

  3. Prepare access and install.

    Clear the agreed work areas. The equipment and connections are installed as part of the planned system.

  4. Start up and walk through.

    Review cooling operation, the thermostat, filter access and the documents supplied with the installation.

City Ventilations

A licensed contractor for your new central air.

Use the documents below to check our New Jersey credentials before moving ahead with the installation. City Ventilations serves Monroe and nearby communities.

About City Ventilations

Planning your first central AC installation.

What determines the installation cost?

The equipment, available ductwork and the work needed to connect the system affect the price. New duct routes, limited access and changes to indoor or outdoor locations can add scope. Compare itemized proposals for the same installation.

Will the installation involve opening walls or ceilings?

Some homes have accessible routes; others need work through finished areas. Ask which surfaces will be affected and who handles closing, patching and painting before you approve the project.

Can I keep my existing furnace?

That depends on its blower, controls, condition and the space for a compatible cooling coil. We review the actual indoor equipment as part of planning the AC.

I already have central AC. Is this the right page?

If the project mainly replaces equipment in an existing central system, start with our AC replacement service. A major layout change can still require installation planning.

Free project estimate

Plan central air around your home.

For an AC installation estimate in Monroe Township, describe the heating setup and the rooms you want to cool. Photos of accessible equipment and available space are helpful.

  • Existing ducts or a home without central air
  • Indoor and outdoor space for equipment
  • Address, ZIP code and renovation plans
(732) 790-2534

    City Ventilations · Monroe Township, NJ 08831